We wish you health, happiness and success in your endeavors in 2017!
As the end of the year approaches, we are reflecting on our favorite moments of 2016 – projects,…
We are exploring using high and low technology on this architecture site model of the Fishers Island residence. We used…
What makes a restaurant layout efficient? And why is this important? At the most basic level, an efficient…
The design of seating arrangements for a restaurant should reflect the type of cuisine and service that is…
Lighting is one of the key elements in giving a restaurant its character and atmosphere. Beyond the basic…
What brings the design of a restaurant to a cohesive whole is the sum of its details: –…
We have produced a GIF (Graphics Interface Format) image of the exterior of Saint Mary Place. The animated…
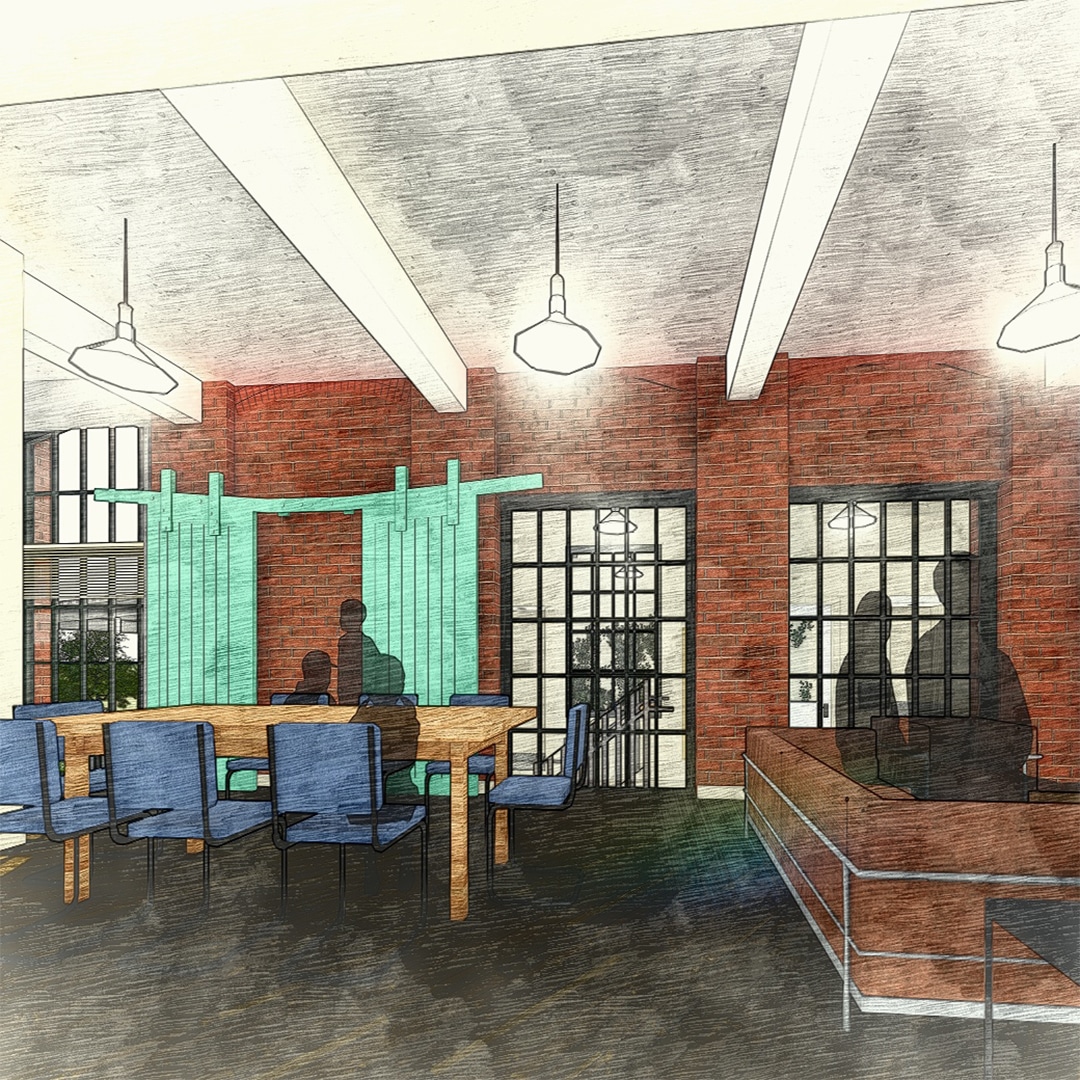
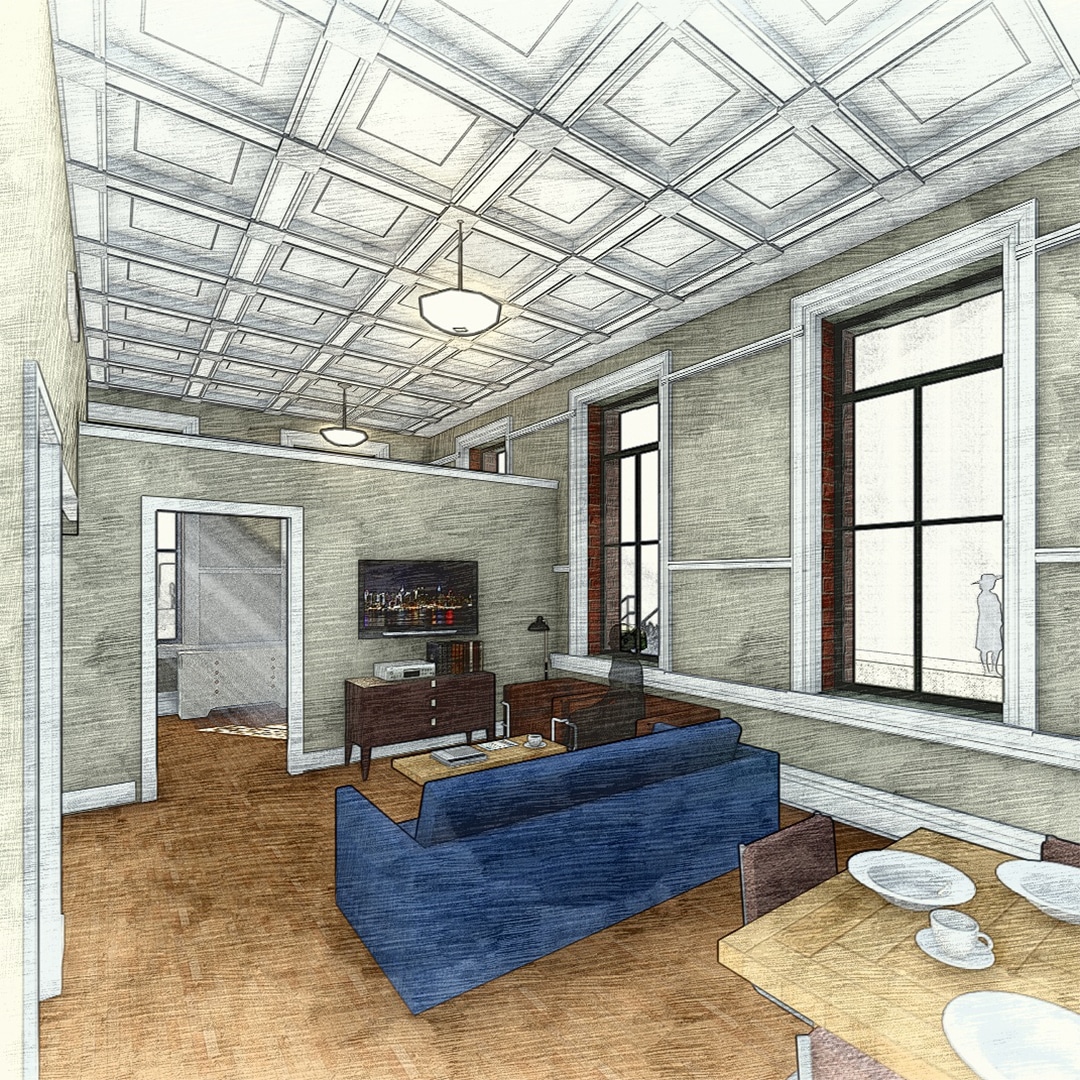
A look at the interior of an historic silk manufacturing building conversion to affordable apartments. AN EXISTING BUILDING…
A look at the interior of an historic school building conversion to affordable apartments. AN EXISTING BUILDING This elementary…
Our Open House and the bicentennial celebration of our building – King’s Block – in Fair Haven is…
A sneak peek at a new restaurant project on the boards. We have designed our latest restaurant project…